 FW Real Estate – Documentation
Floor Plans
The Floor Plans add-on turns the property form into a proper room schedule. Each entry is one room — its name, dimensions, a description, and its own image — not just a single uploaded floor-plan drawing. Earlier documentation described this add-on as one image plus a title; it is a room schedule, and the room sizes are the detail most buyers are looking for.
The core product holds a property's overall areas. This add-on holds the rooms inside it — the individual measurements that answer questions like "will the bed fit?" before anyone books a viewing.
Use Cases
- Houses over several floors. List rooms level by level, each with its own plan image.
- Apartments. Room dimensions are often the deciding detail — a listing that answers the size question saves everyone time.
- New developments. Attach architectural drawings and a full room schedule before anything is built.
Adding Rooms
When the add-on is active, the property form gains a Floor / room plan card. Each row in the card represents one room:
- Room name — for example, "Living room", "Master bedroom", or "Ground floor".
- Width and depth — the room's dimensions.
- Description — aspect, flooring, fitted storage, or anything else worth noting.
- Image — a plan drawing or photo for that specific room.
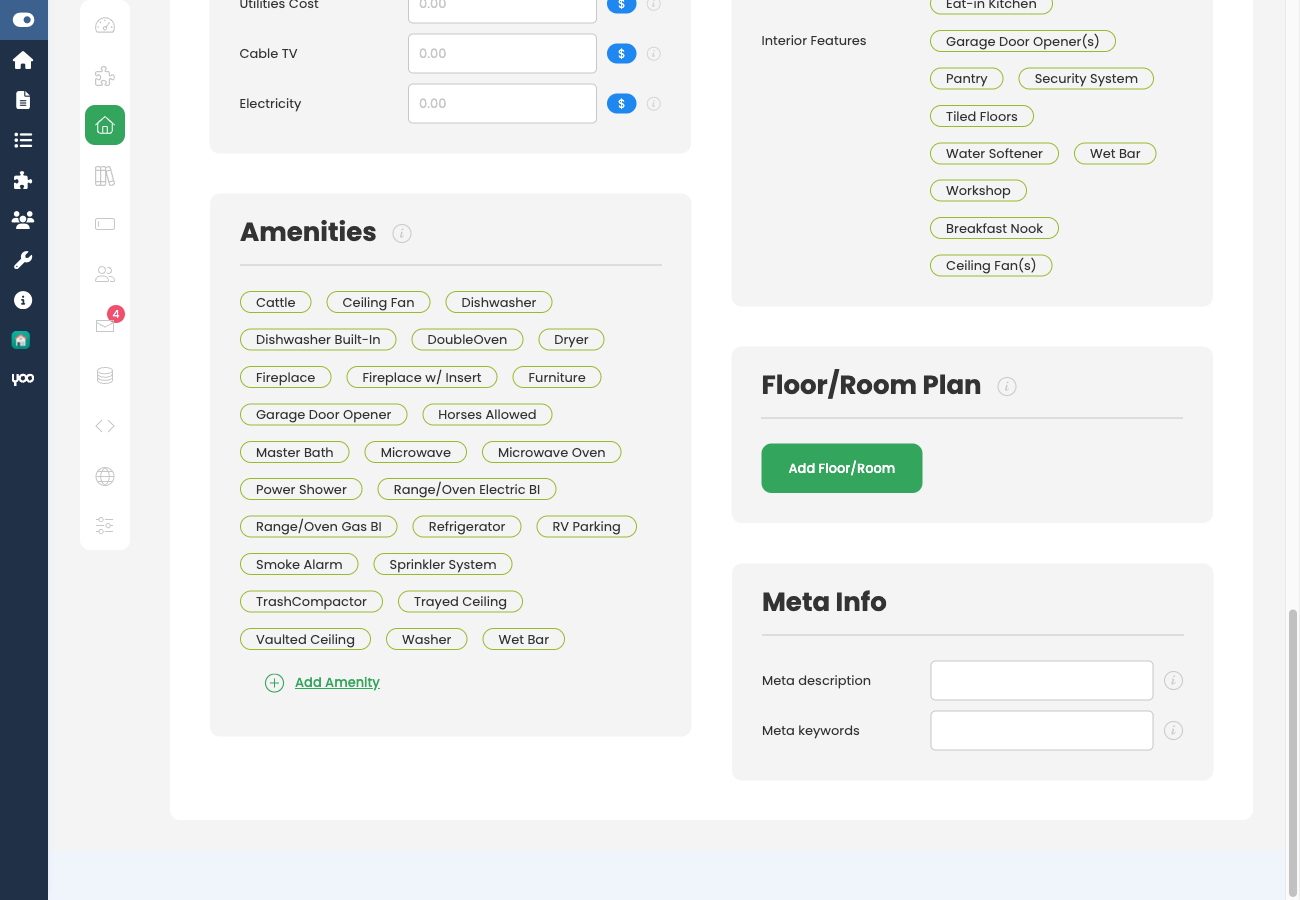
Rows can be dragged to reorder, so the list can follow the way someone would actually walk through the property rather than the order rooms were entered.
The unit used for room dimensions is a core setting, not a setting of this add-on. Go to Configuration → General → Localization → Room sizes dimension to set it. This keeps room measurements consistent with the property's other area figures.
Front-End Display
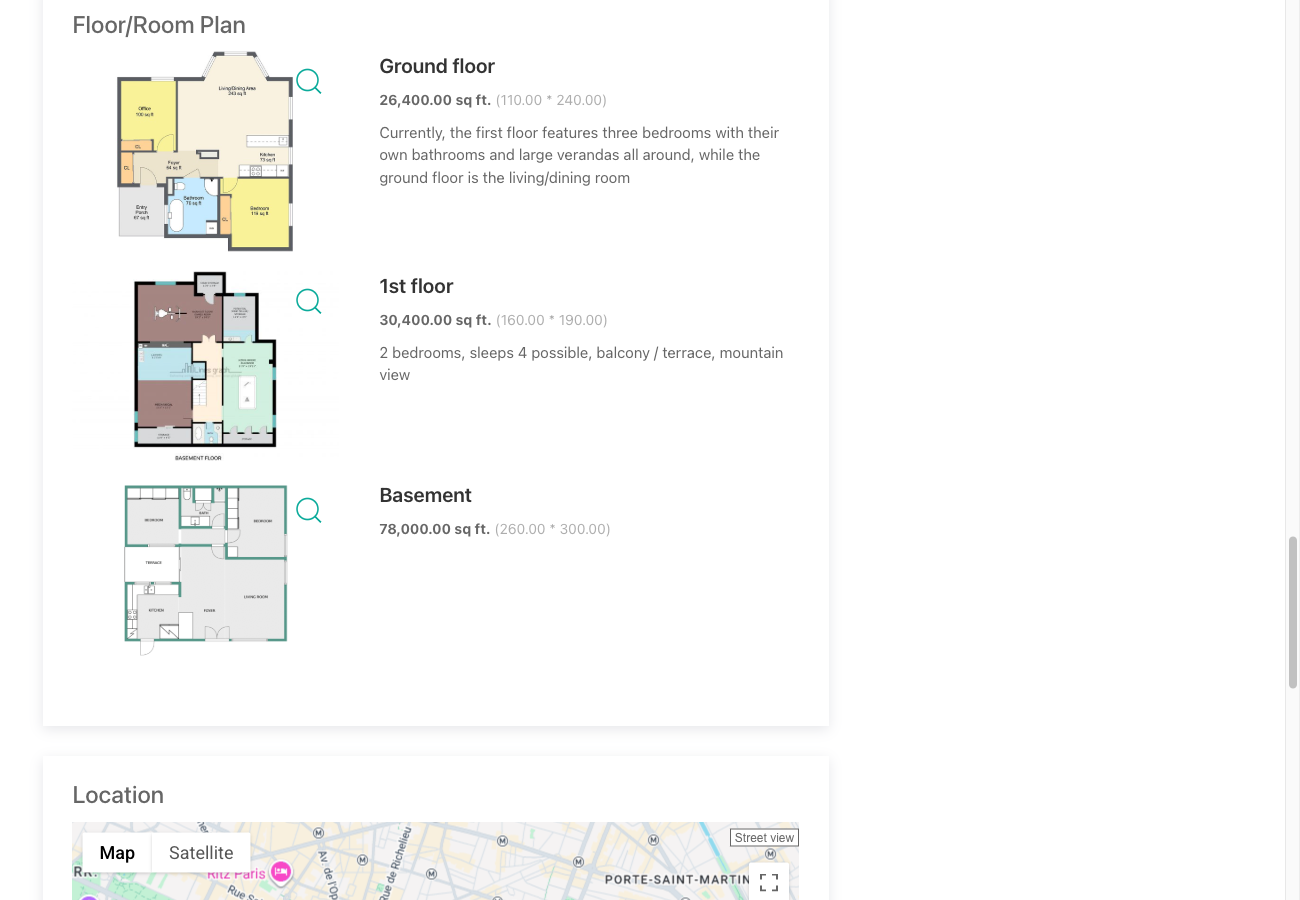
Rooms appear as their own section on the property detail page, showing dimensions, descriptions, and images together. Where the section sits within the page follows the Information grouping setting in Configuration → Properties — accordion, tabs, or plain list.
A property with no rooms entered renders no section at all — nothing empty is displayed to visitors.
Notes
- Rooms are a CSV column. A complete room schedule can be prepared in a spreadsheet and imported alongside the rest of the property data.
- Rooms appear in the Fields screen as a single entry. The entire section can be unpublished or restricted to a specific access level — globally or per property — just like any other field.
- Room images are not resized on upload. Upload them at roughly the size they will display. A large high-resolution file increases page load time without adding visible detail.
To install this addon, open the Add-ons panel inside FW Real Estate. See Getting Started → Add-ons for details on free addons, paid addons, and site verification.